
Overview
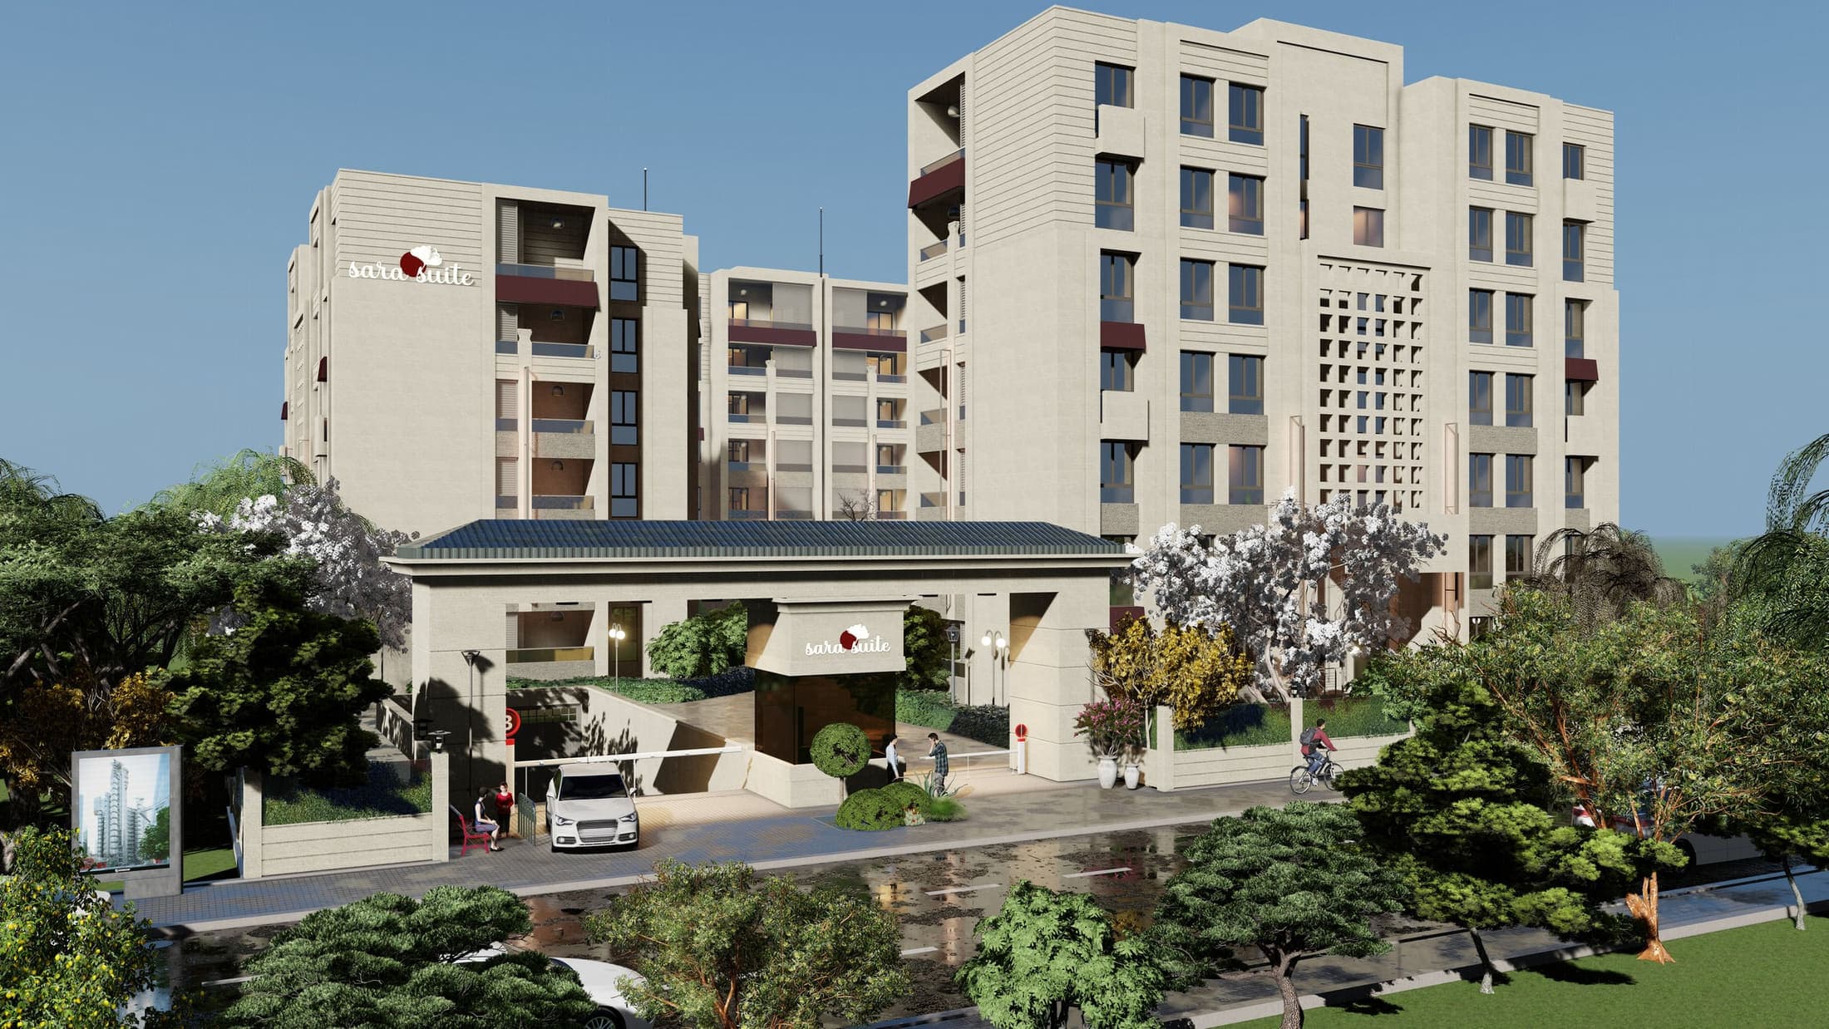
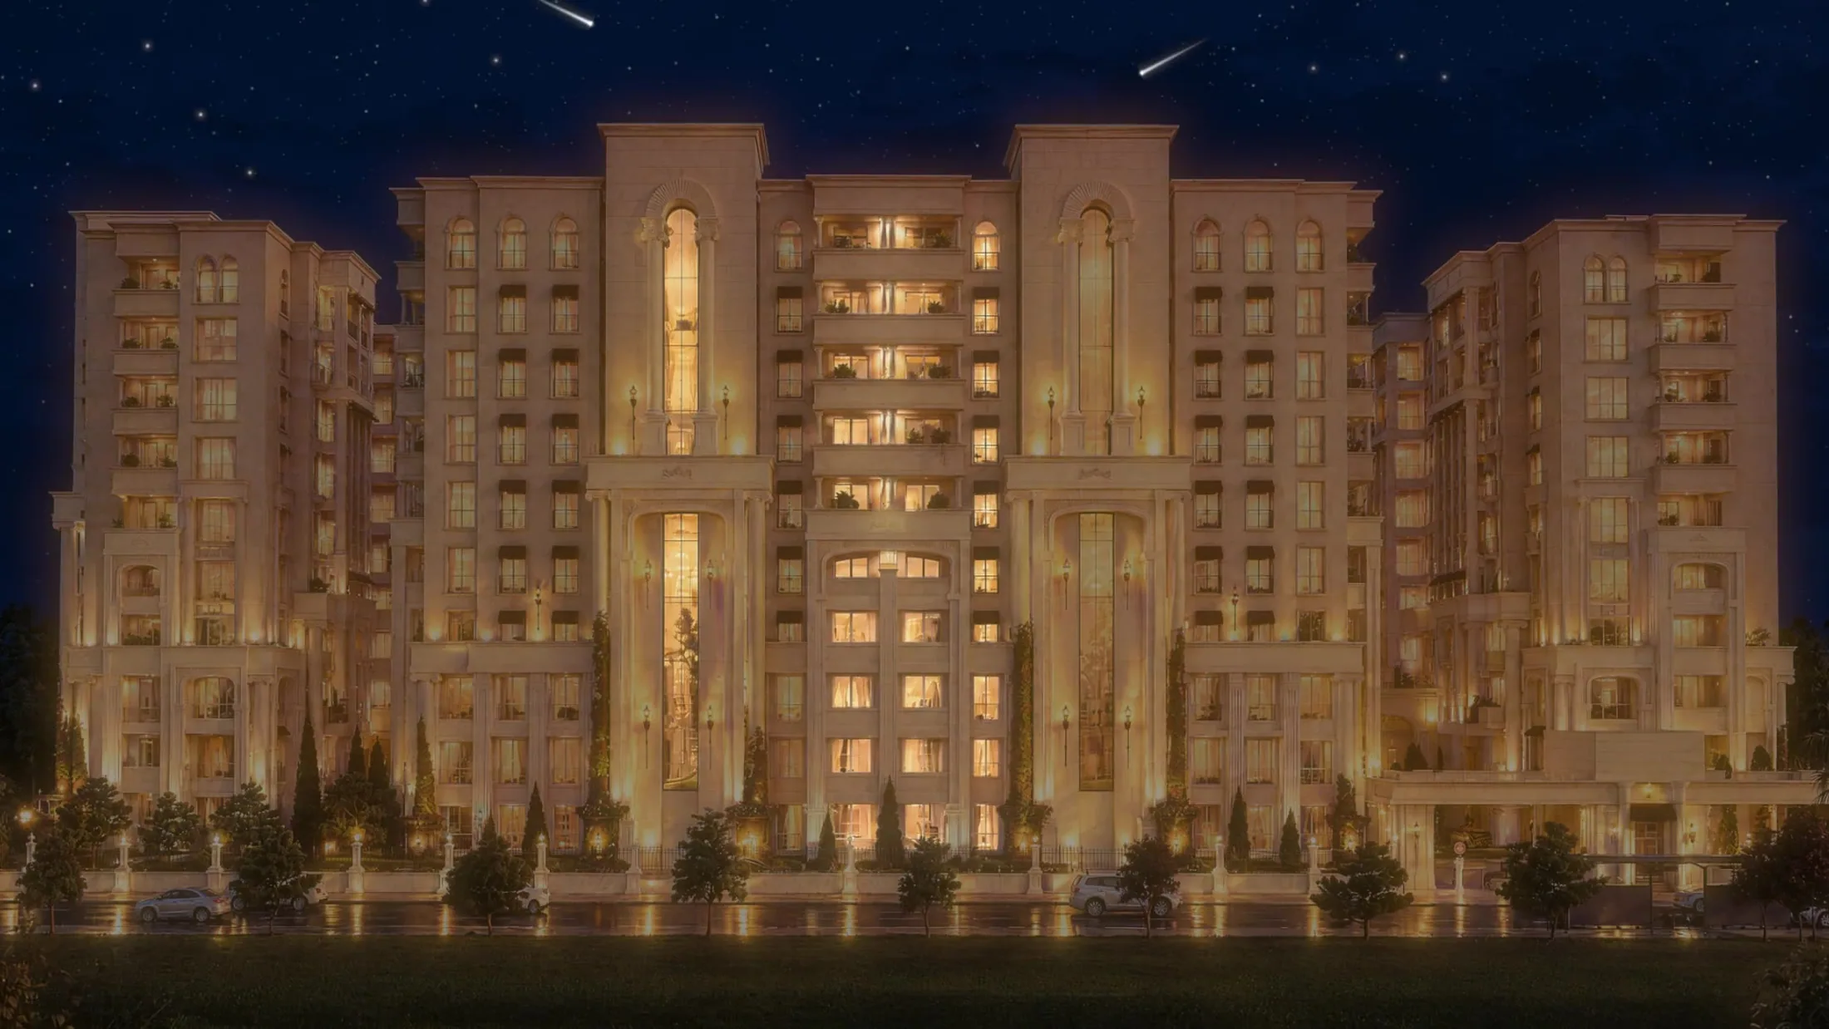
Orient Blue is a four-block residential development in Selçuklu with 41,191.74 m² of built area. The blocks enclose the courtyard so the scheme reads as a single perimeter, with the café and a planted spine at its centre.
The development is entirely residential; shared amenities are gathered around the courtyard. The entrance hall is built from panelled walls, a wrought-iron screen and a stone floor.
The architectural and interior construction documentation was produced by our sister studio, statics.
Specifications
- Total Built Area
- 41,192 m²
- Blocks
- 4
On-Site Amenities
- Parking
- Shared Amenities
- Hammam
- Courtyard & Landscape
- 24/7 Security
Project Features
- 01
Four blocks, one perimeter
The blocks enclose the courtyard, so the development reads from outside as one whole.
- 02
Courtyard and planted spine
The café sits at the centre of the courtyard, with a planted spine running along it.
- 03
Design and delivery in one hand
Architecture, interiors and construction documentation were produced by statics and carried to site by the same team.
Interiors
Apartment types, room by room
Gallery
Orient Blue
Other projects